Urban Terraced Garden, Edinburgh, UK

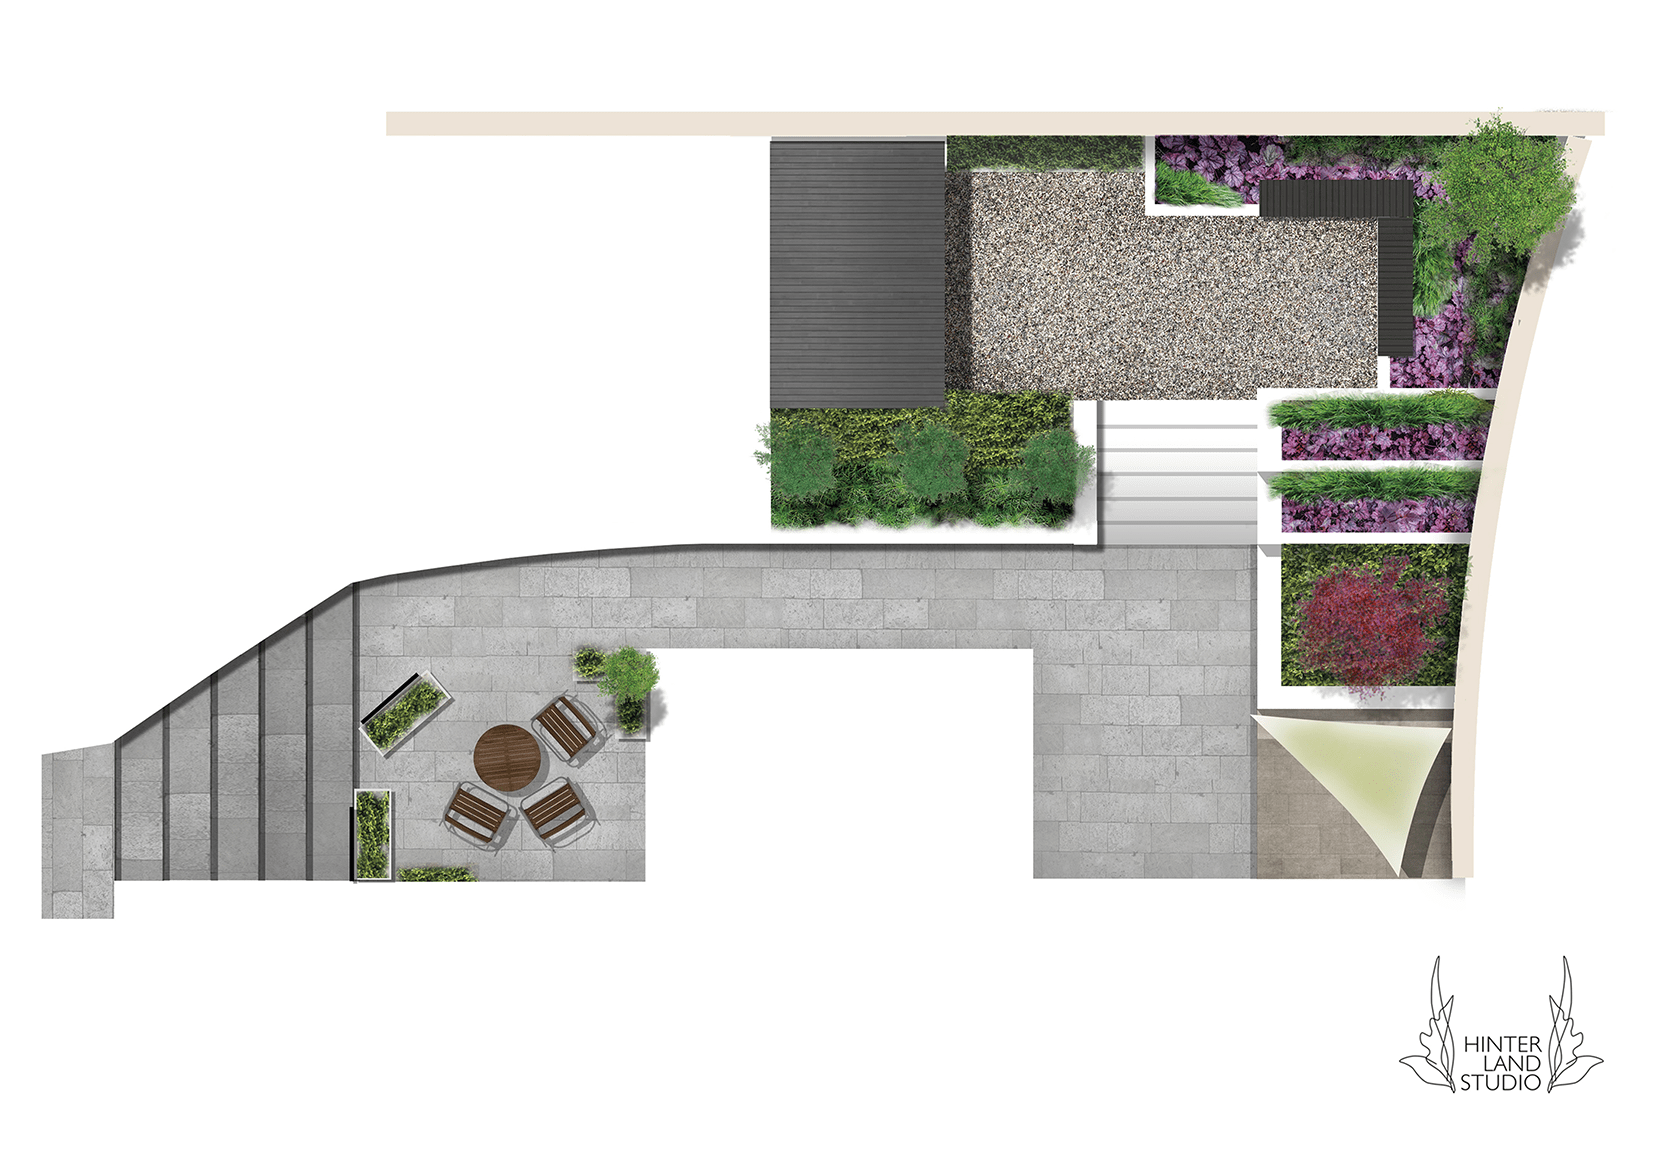
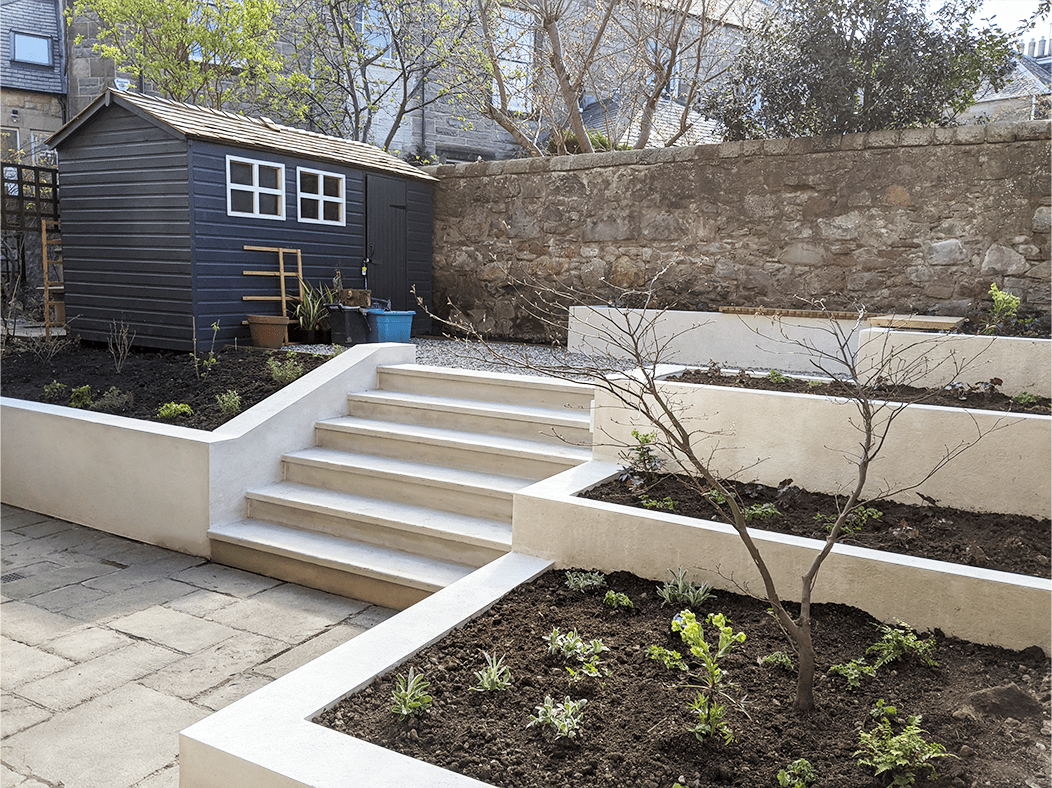
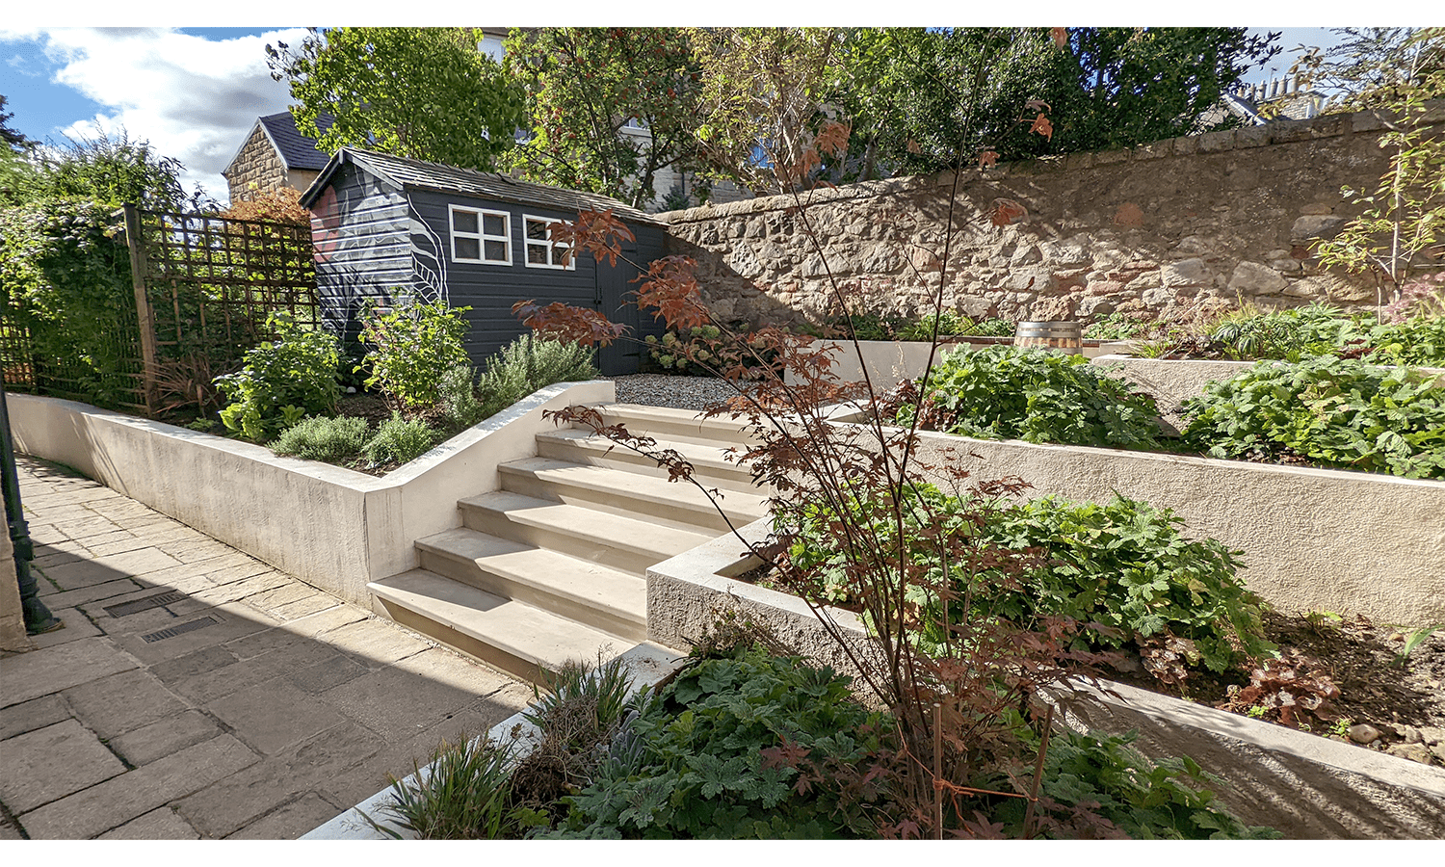
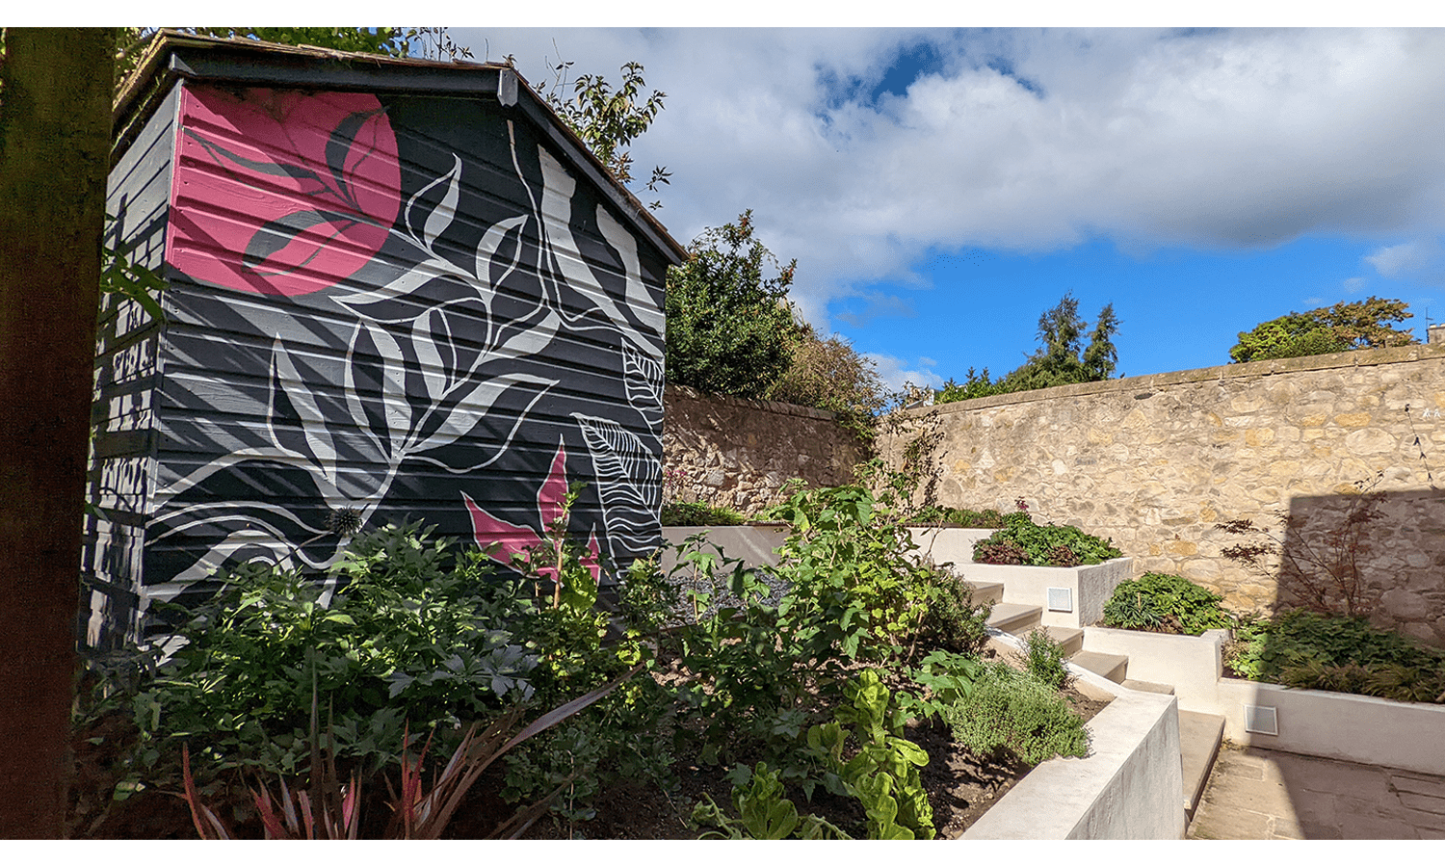
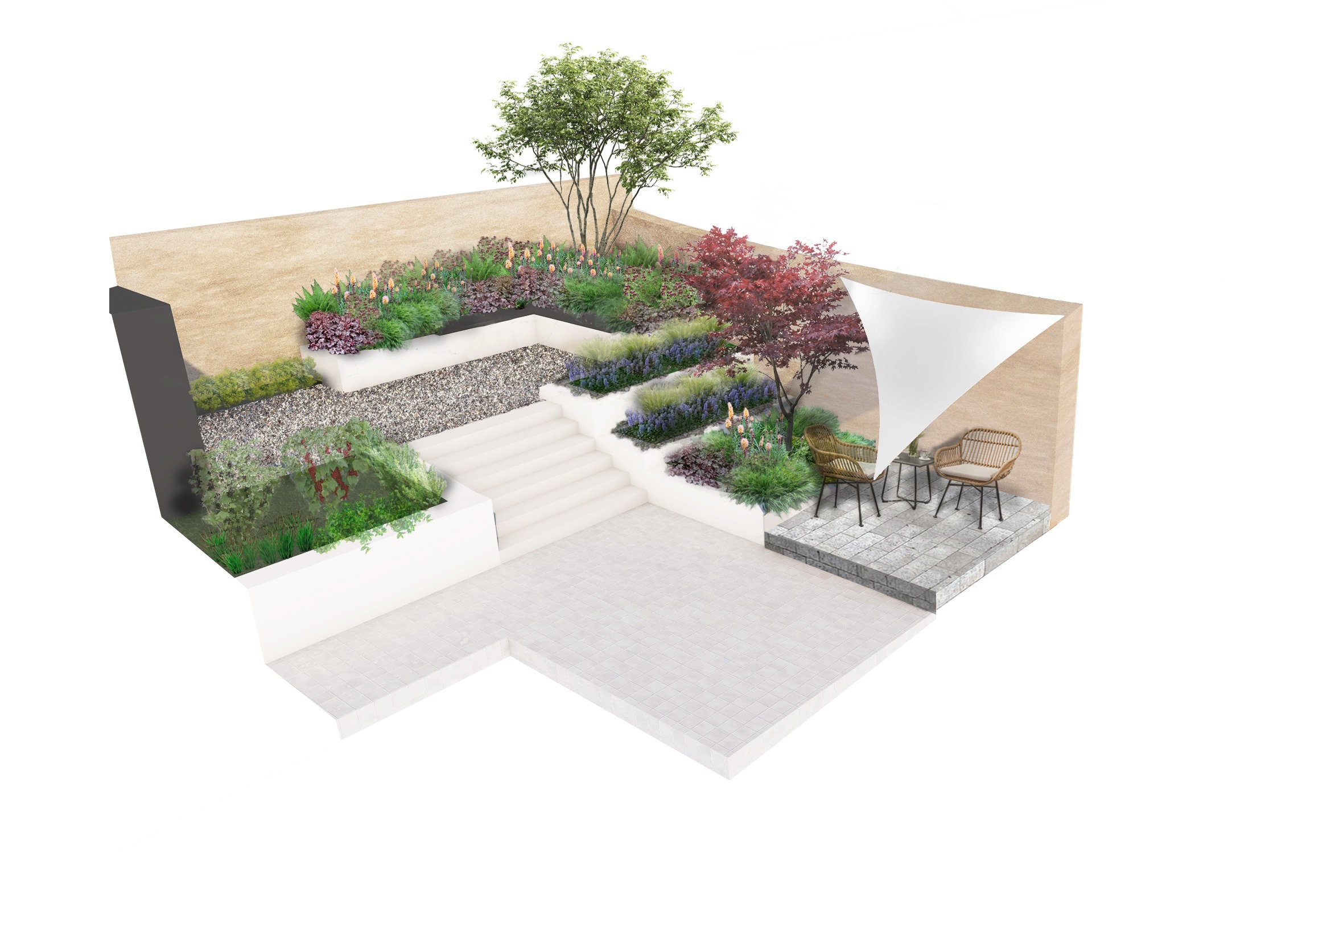
This urban garden was for a Client looking to maximise the existing space, whilst dealing with various level changes and creating a garden that had more of a ‘flow’ to it. The existing garden already was divided into a series of spaces, with level changes between each. We looked to rationalise the levels and improve the access, whilst introducing some flexible and modular screening to provide privacy to the ground floor windows. Our brief included; Introducing screening for privacy, creation of seating area, retention of existing patio area as a basketball space for their son, including a herb garden, retaining the existing shed, and improving the step access to the upper part of the garden.

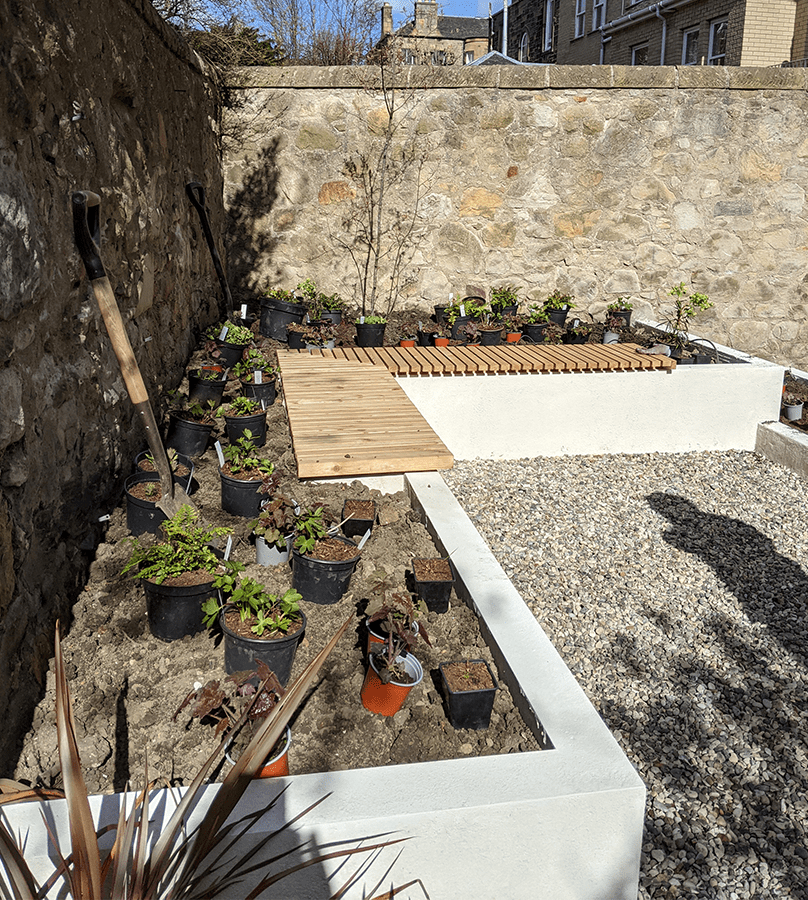
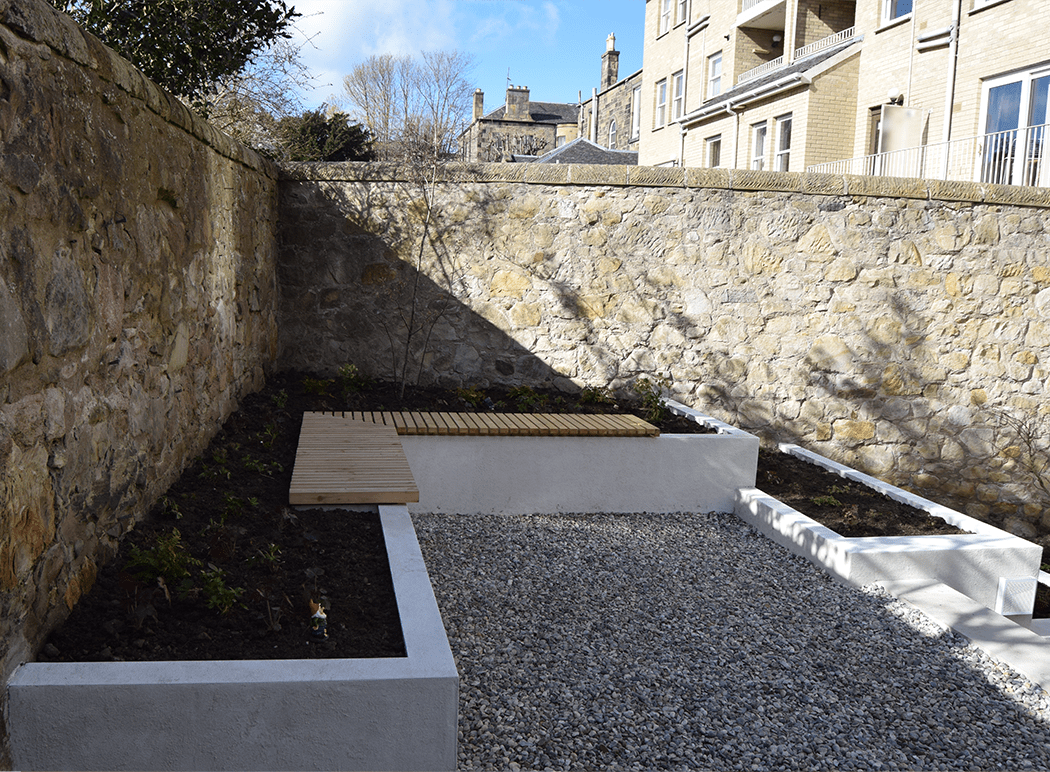
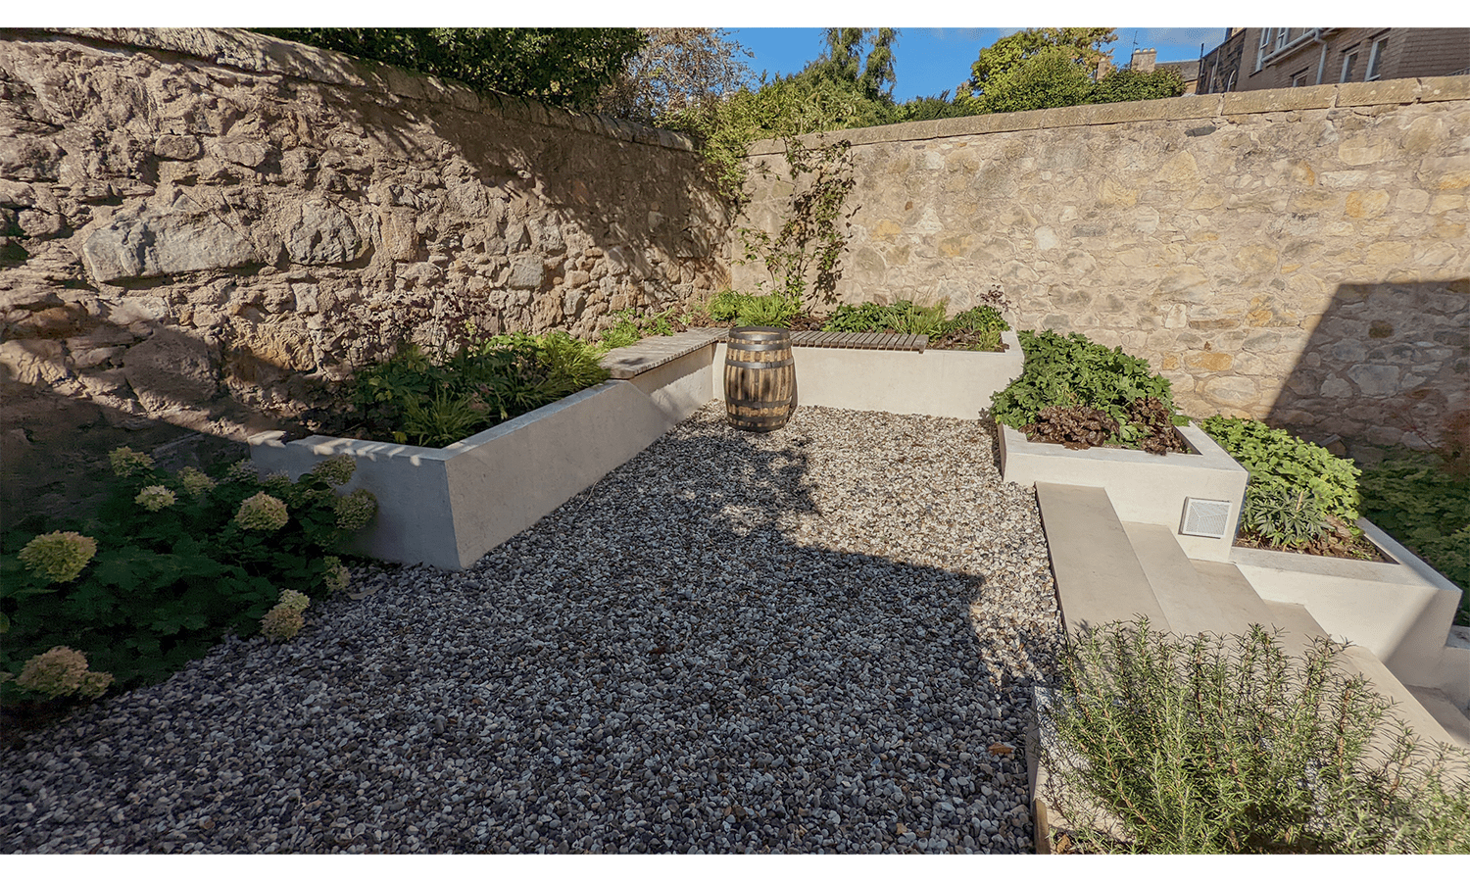
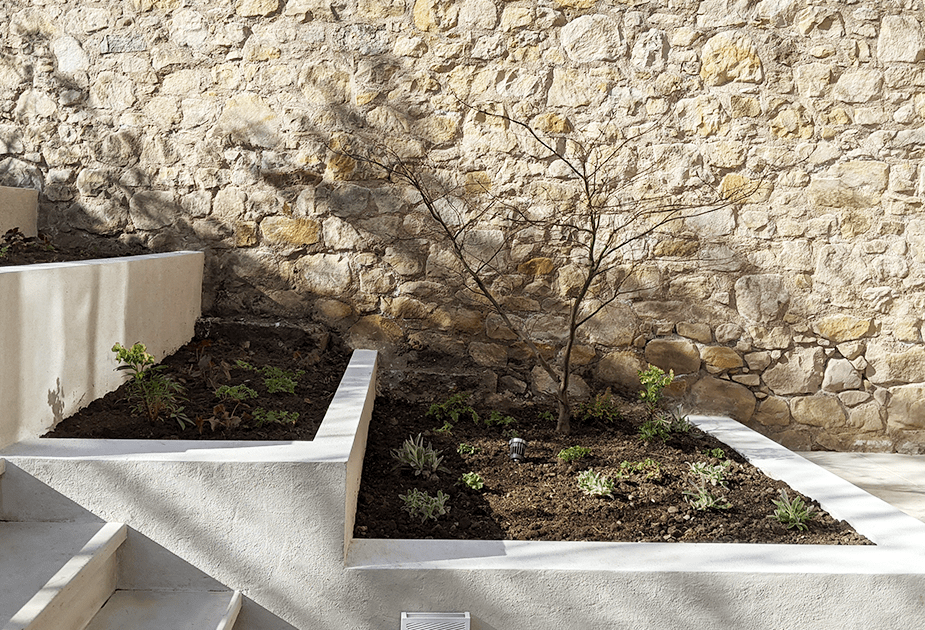
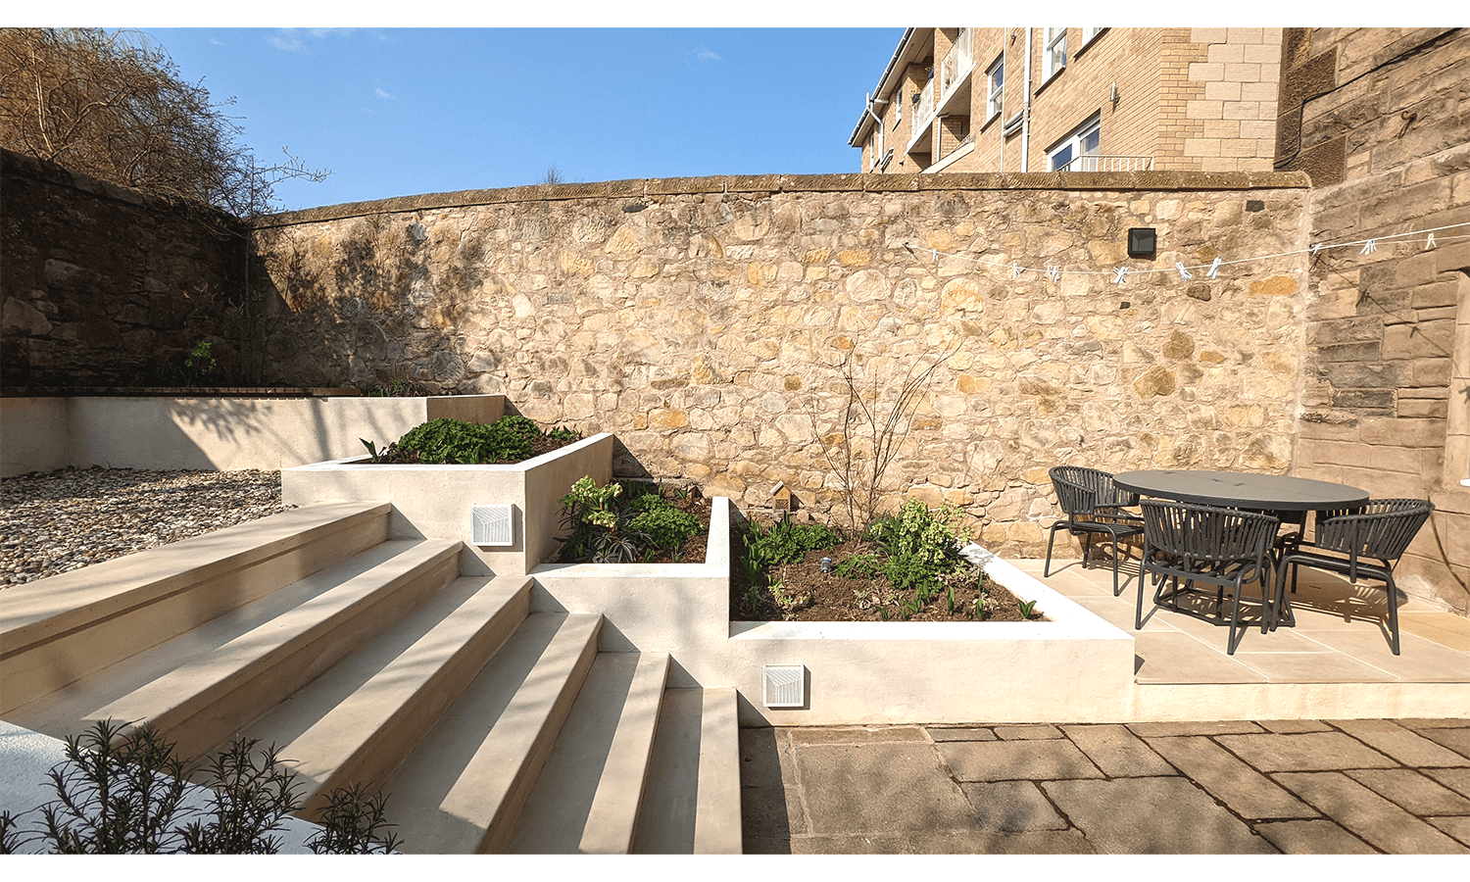
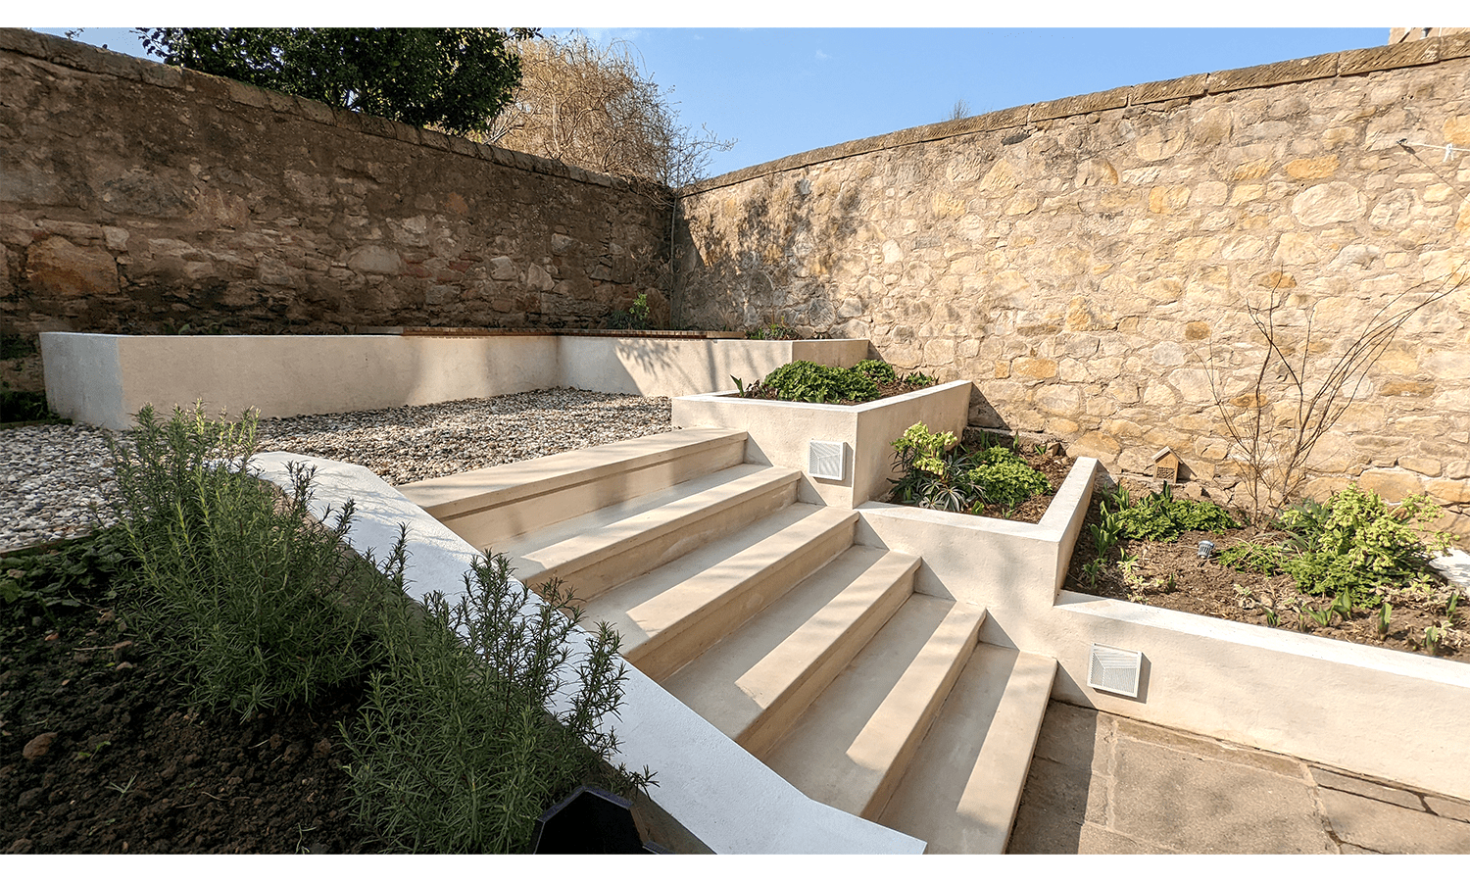
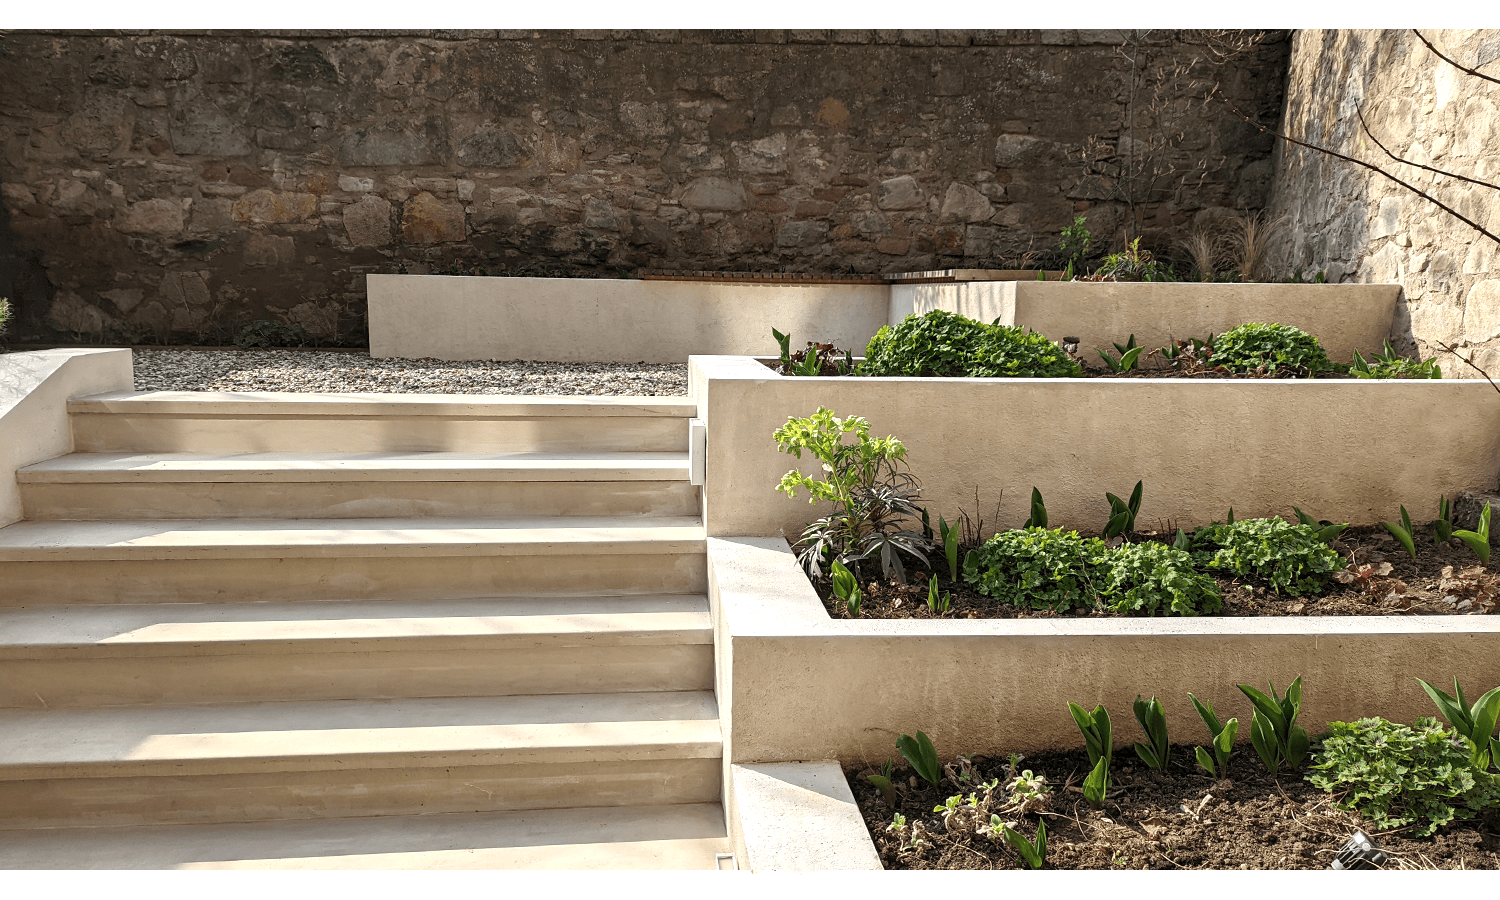
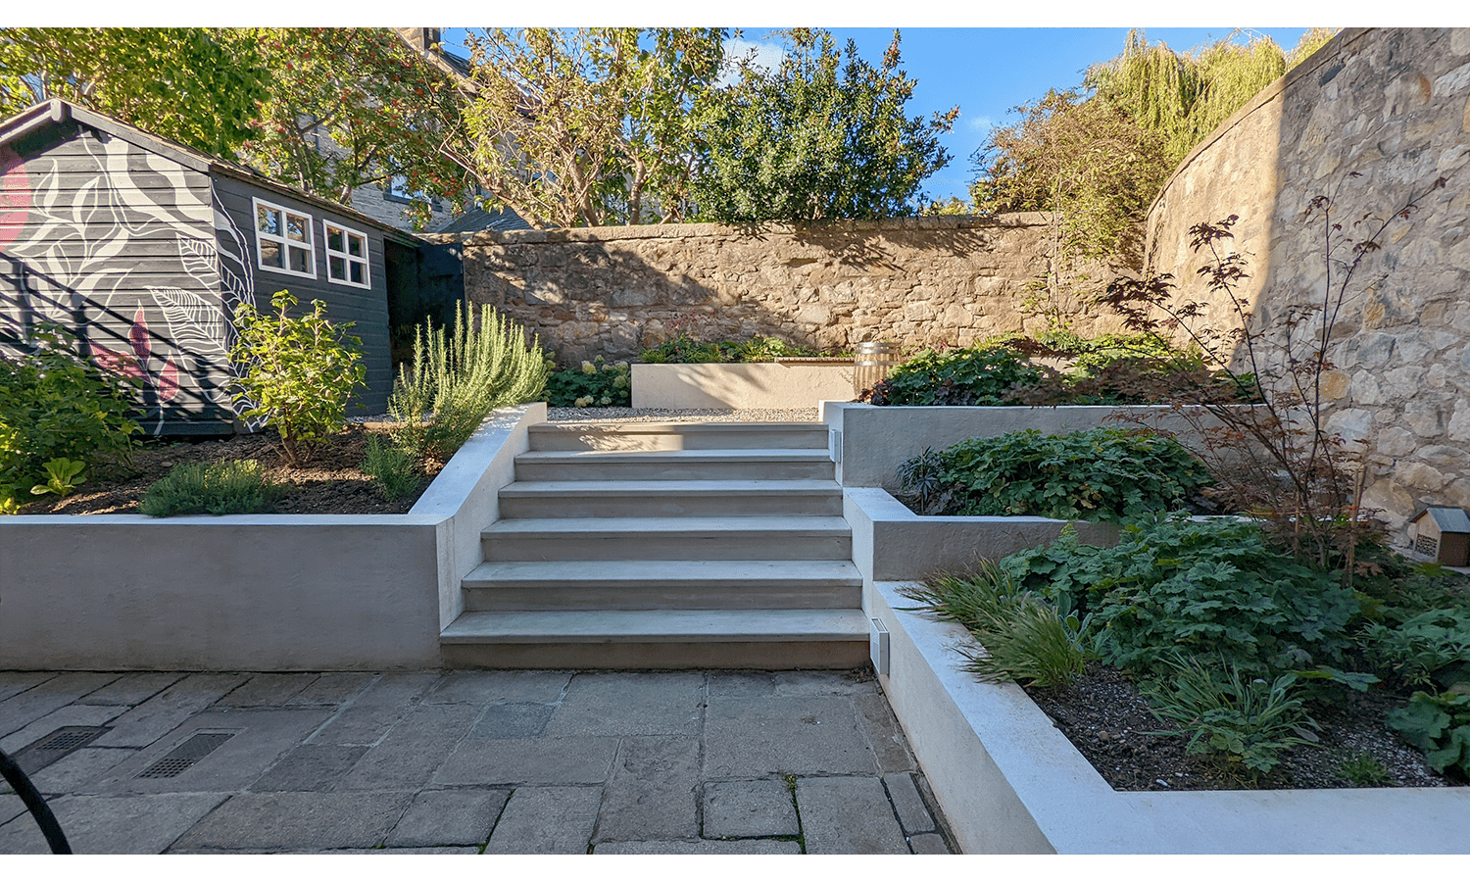
The proposal focusses on a new and more generous stepped and terraced access to the upper level, which can be used also for seating. The white rendered walls terrace walls here bring light and openness into the garden, whilst planting on each of the terraces enriches the space. The patio has been retained, with the terrace repaved in London Stone and a shade canopy added to cover and define the dining area. A new contemporary seating area with bespoke timber seat is located at the upper level, which opens out onto a gravel garden connecting to the existing shed. The new walls and steps are clean and minimal to contrast with the existing sandstone tenement walls, boundary walls and the rustic paving.

Other projects: