Aparthotel, Edinburgh feature structure sketch plan site plan We...
Read More
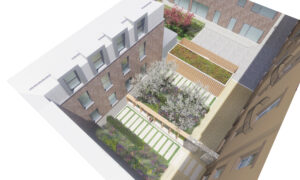
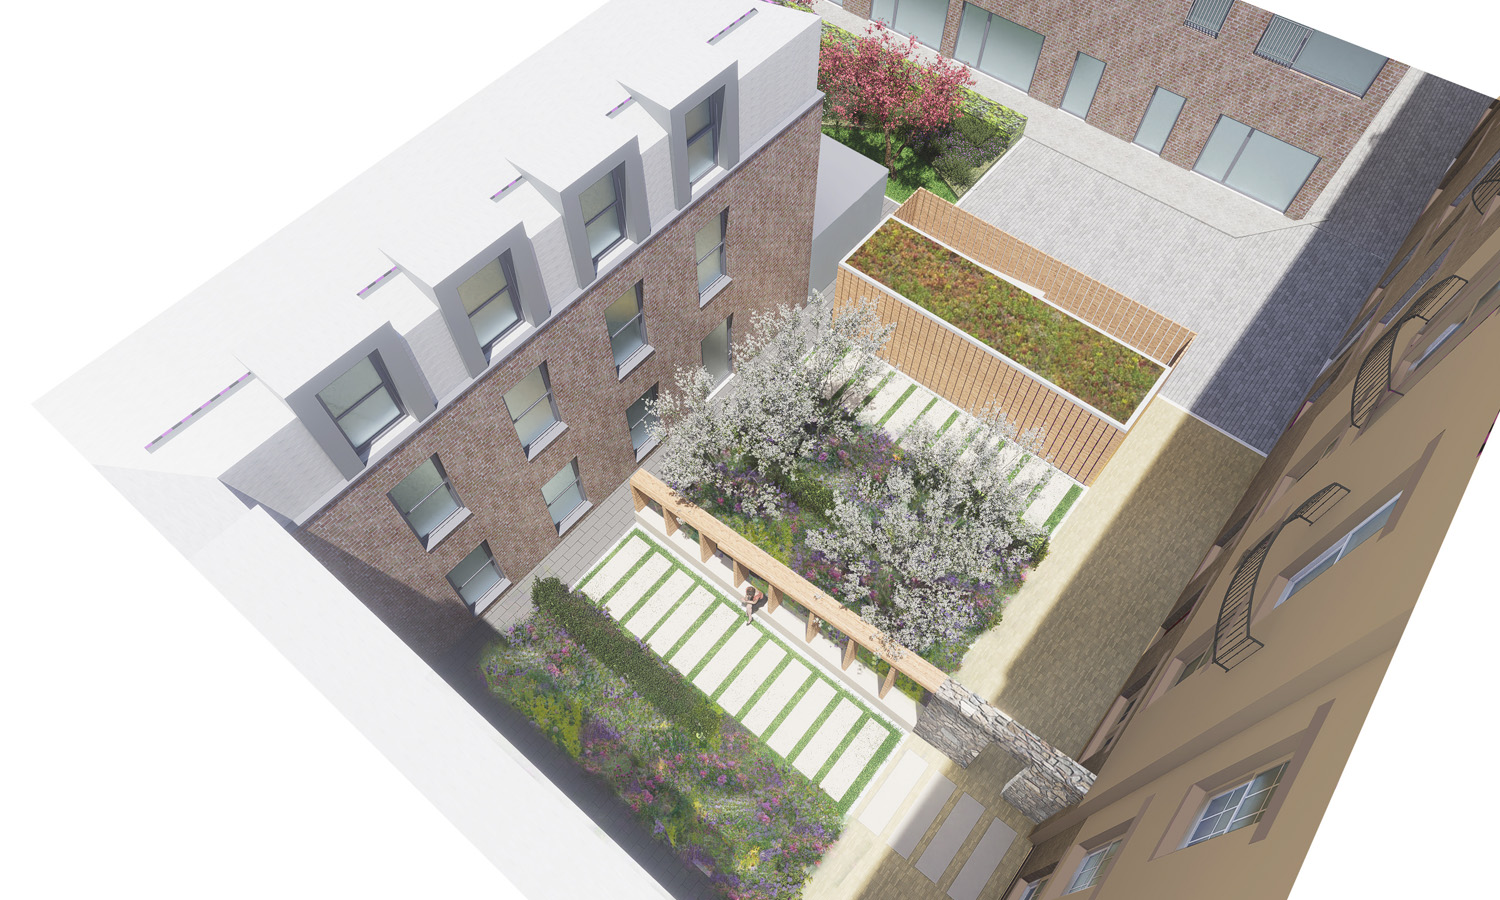
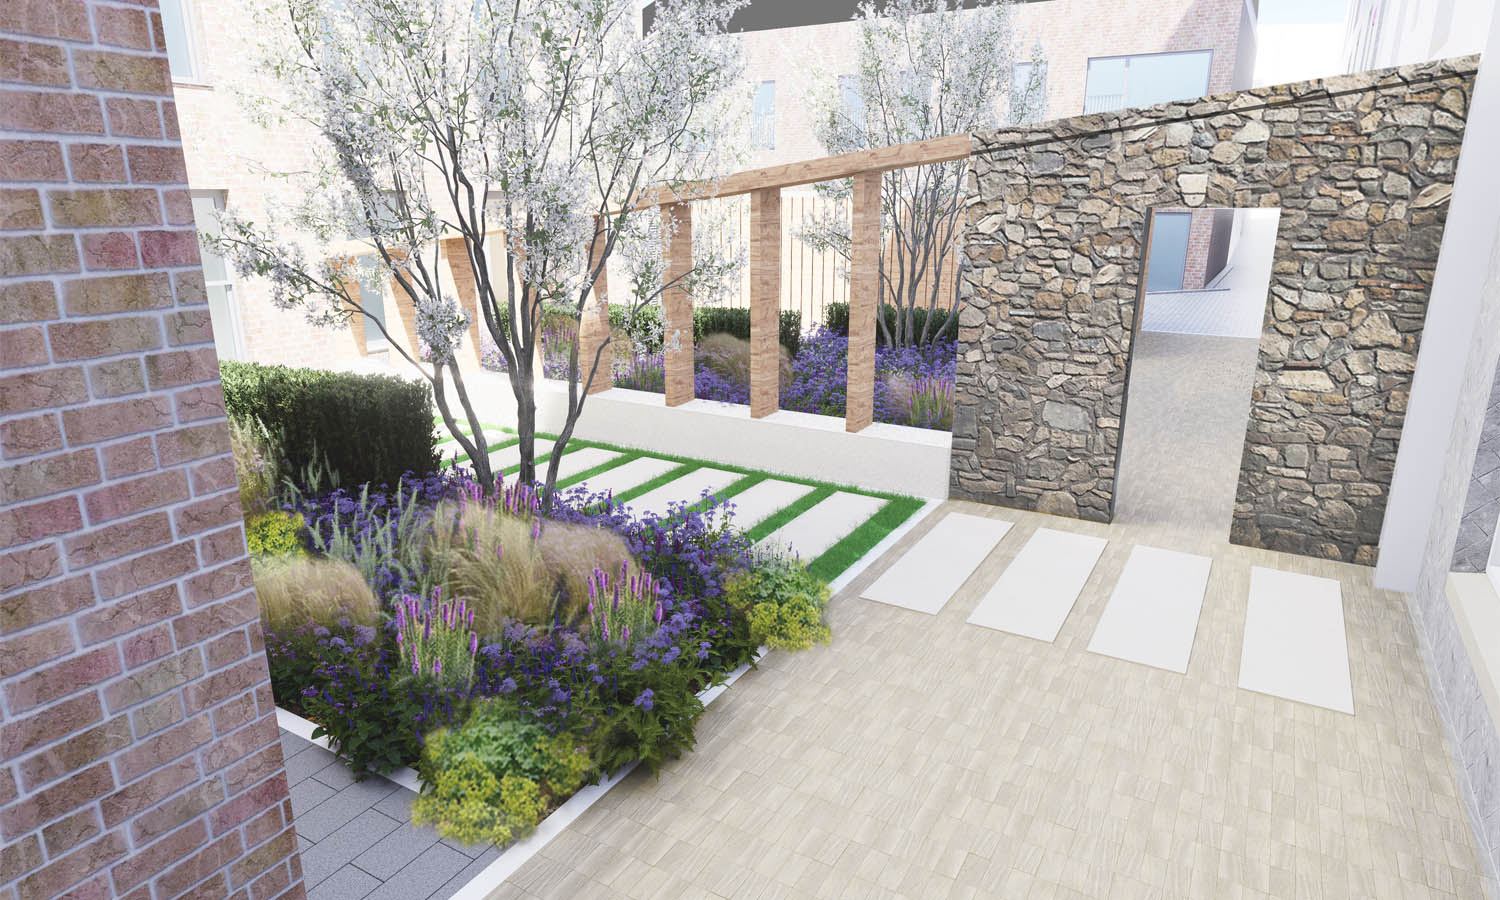
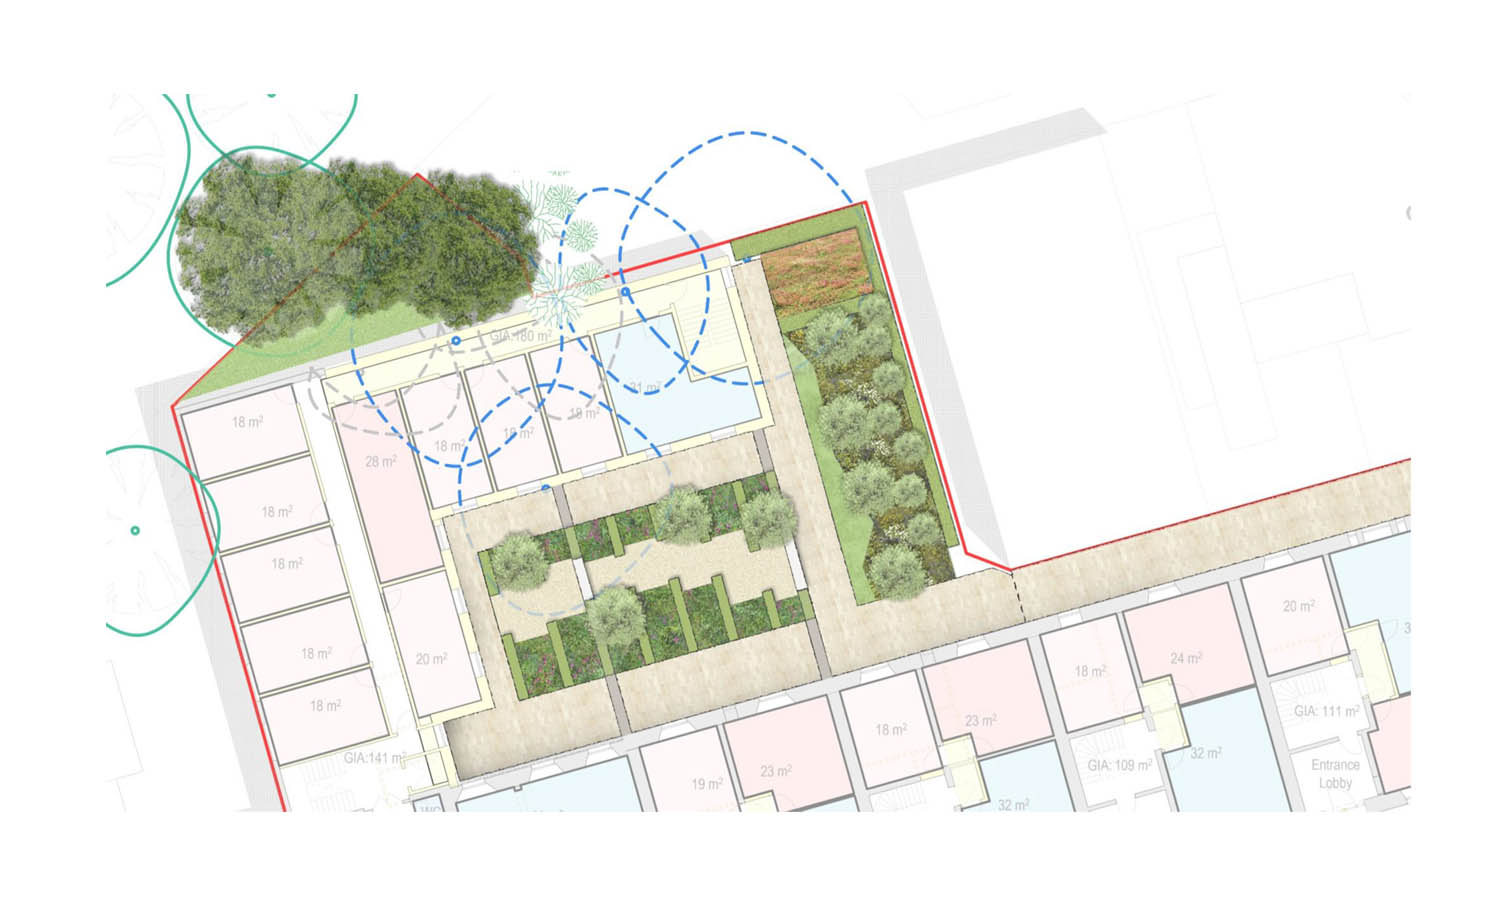
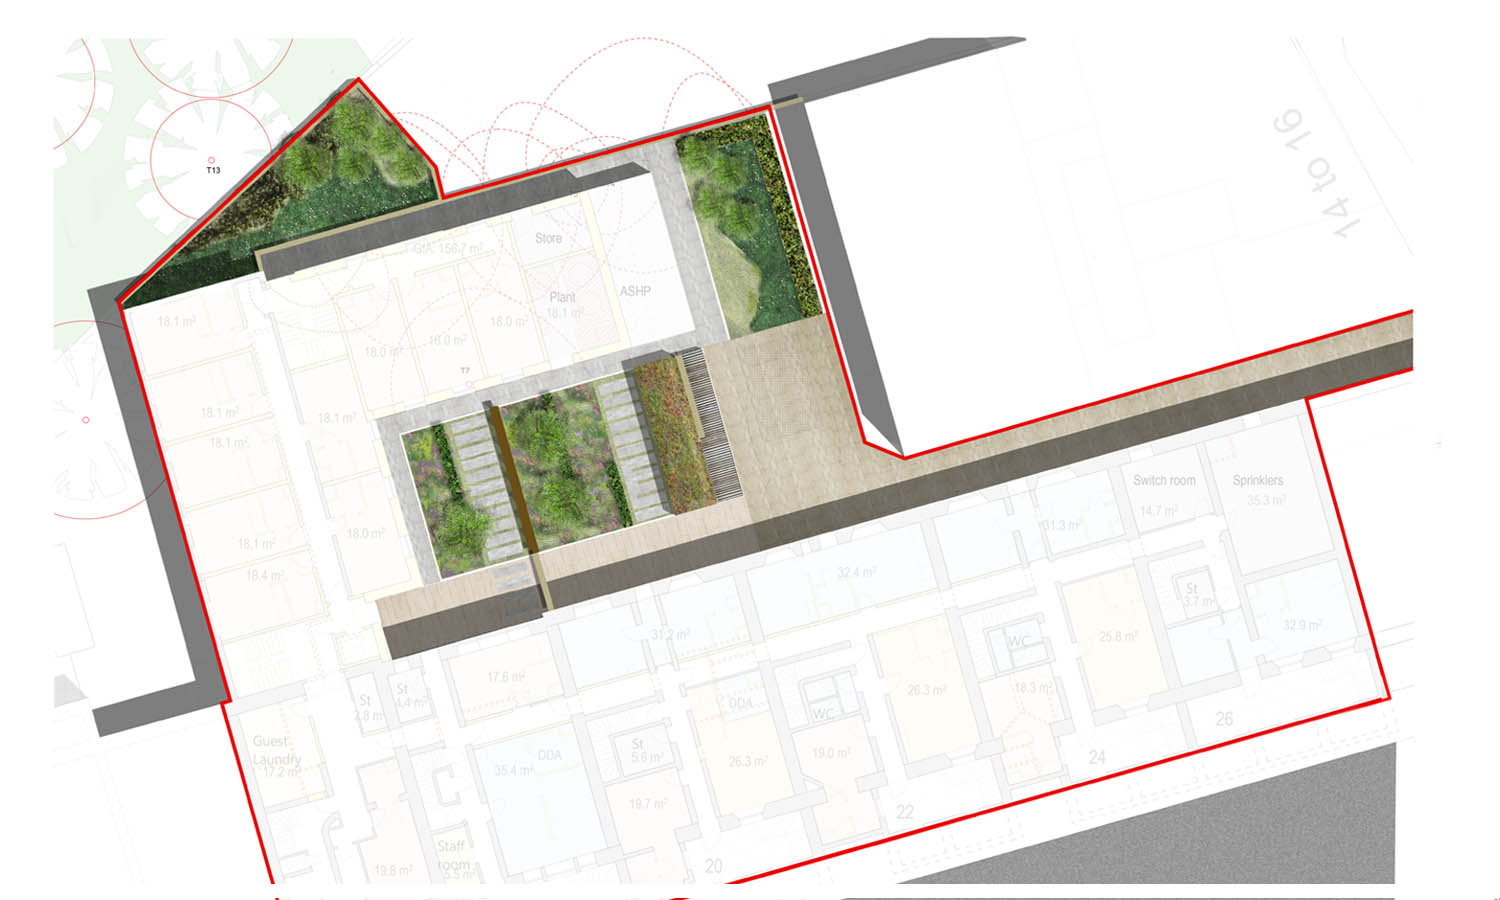
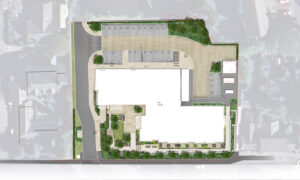
We have recently designed this landscape for a proposed new hotel in Edinburgh’s New Town. The architectural proposals involve the construction of a new build extension to the current existing building, creating two spaces in the current car park area.
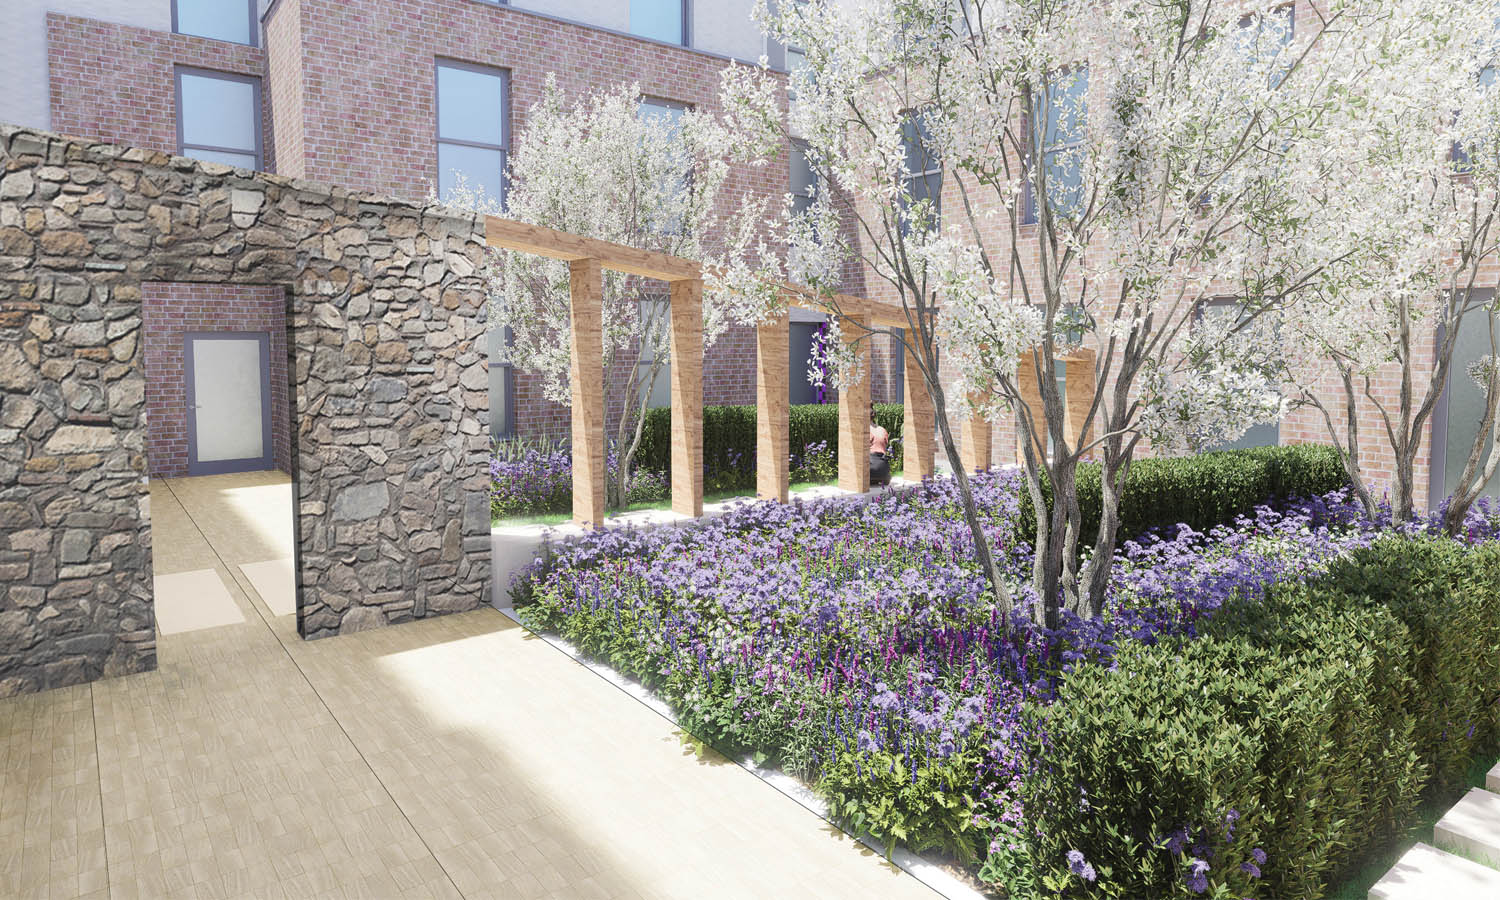
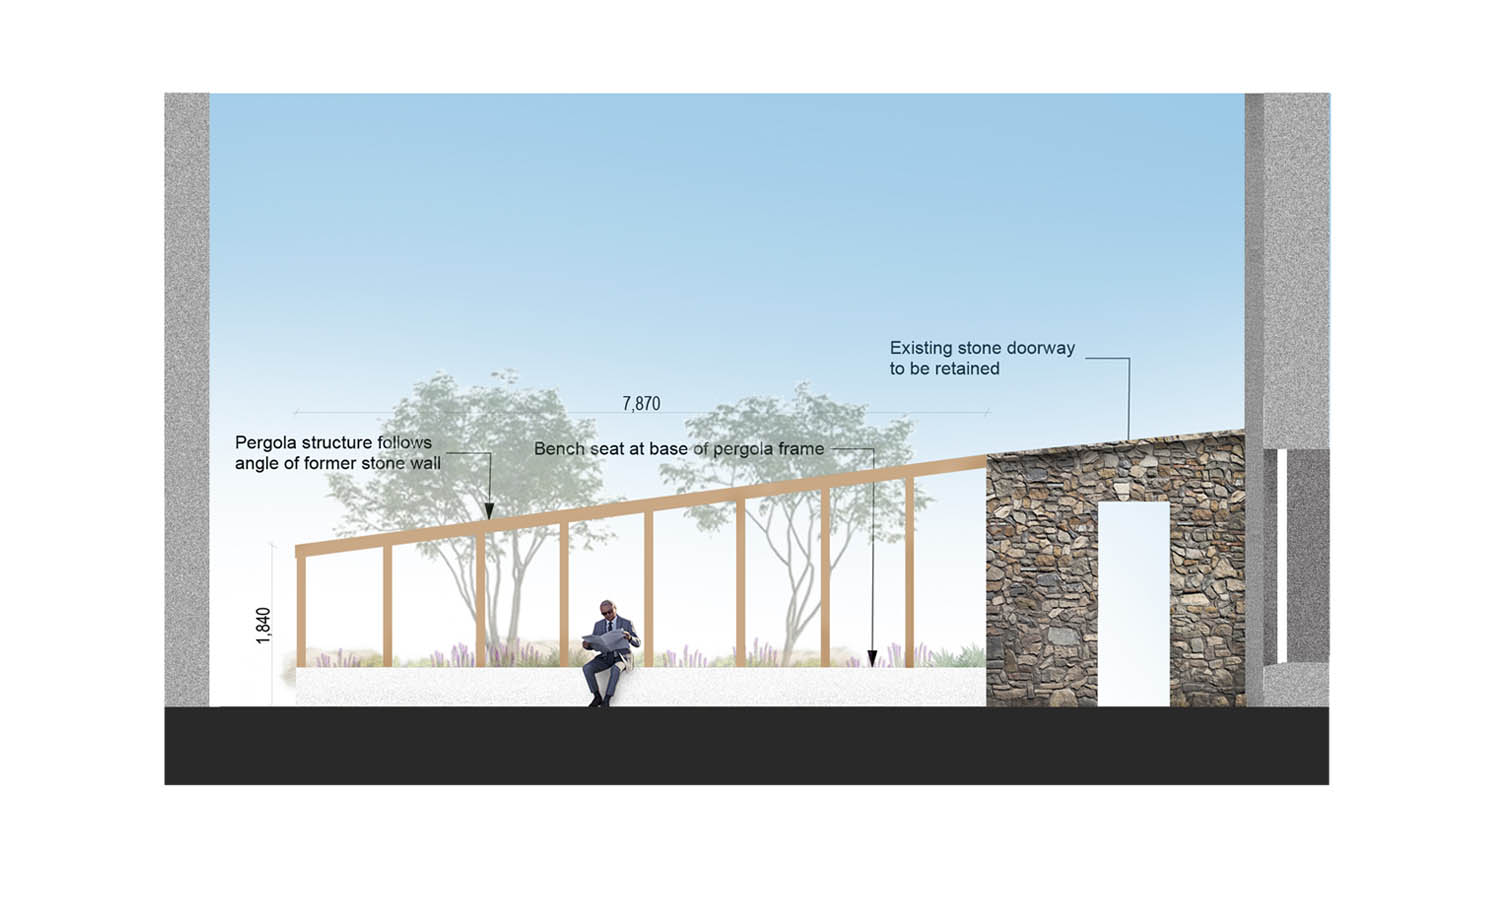
The landscape proposal is for the courtyard to be a reinstatement of the space as a garden landscape, which reflects the use of the space historically. The space would retain an element of formality, balanced with the need to create a connected and biodiverse urban garden. Trees should not overshadow either the aparthotel or adjacent neighbours, so height and canopy density will be carefully considered.
We suggested re use/ retention in situ of existing stone slabs associated with historic basements as well as re use/ retention or referencing of existing garden boundary walls. We have also proposed the potential to use timber resulting from the removal of trees within the landscape proposals, which would also reference the historic timber yard that was located immediately to the north of the site.
Aparthotel, Edinburgh feature structure sketch plan site plan We...
Read MorePentland Hills holiday cabins, UK The landscape design for the...
Read MoreCare Home, Midlothian, UK We have been appointed as landscape...
Read More